Hello Funcom Team & all exiles,
As I am an architect and a painter, currently playing PC Singleplayer PvE. While playing in Creative Mode when I was level 16, I built a functional fortress inspired by the Atlantean Sword and the legendary Basil Poledouris, and I wanted to share it with the community team.
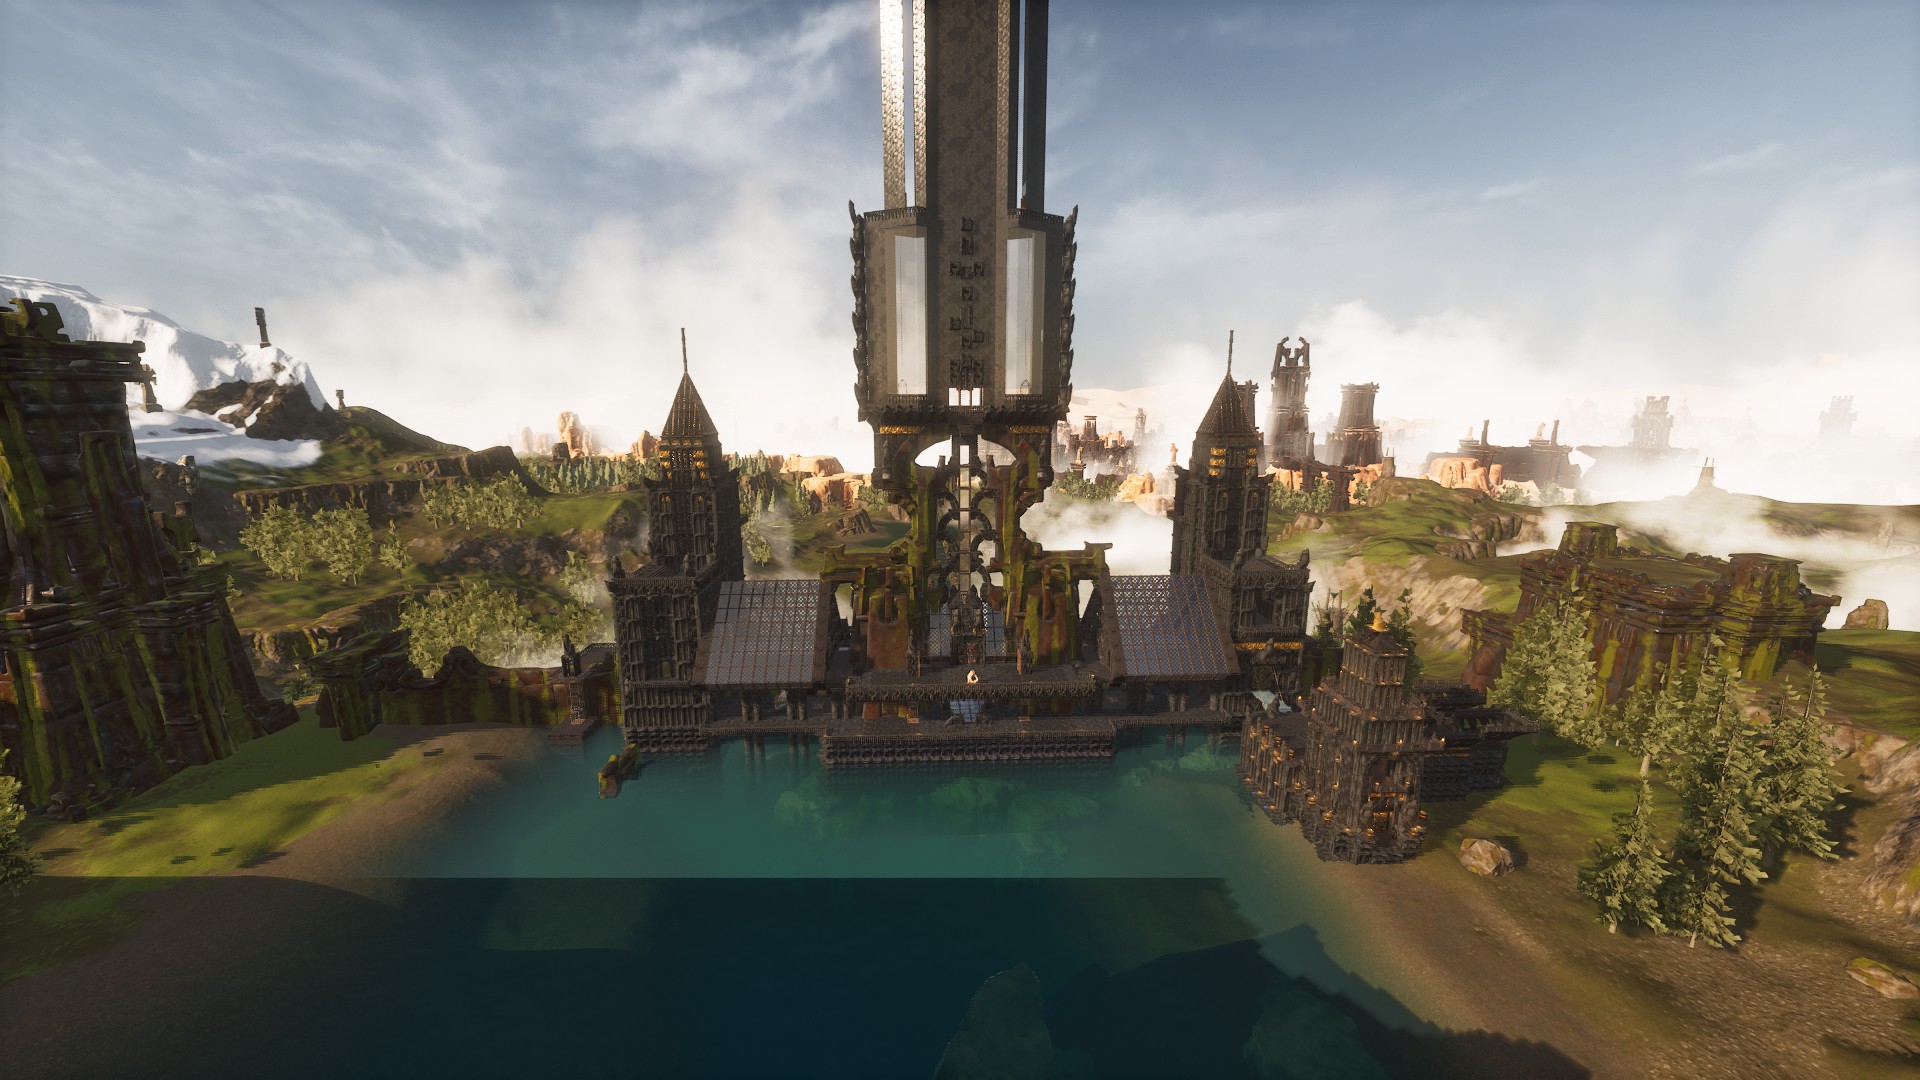
I named it the “Atlantean Sword Castle”. The architectural layout was structured around the natural landscape of the Exiled Lands.
(I DEDICATE THIS FORTRESS TO THE MASTER BASIL POLEDOURIS, WHO CREATED MAGNIFICENT AND THE VERY BEST MUSIC IN EPIC MUSIC HISTORY.)
Here are the technical and layout details of the build:
1. The Location (G10 Great Dam): The centerpiece of the castle is a tower shaped like the Atlantean Sword, built right around the dam wall at G10. I utilized the natural circular opening in the dam wall where the waterfall flows as the absolute center of the sword’s hilt. The design embraces the green natural walls and integrates with the elevation difference of the southern aqueduct, leaving the scenery as open as possible.
2. The Courtyard & Map Room (True North Synchronization): Next to the sword tower are two symmetrical main halls with glass roofs. In the open-air central courtyard, right in front of the waterfall opening, I placed the Map Room. It is perfectly aligned with the world’s actual North, framed beautifully by the dam’s natural circular architecture.
3. Symmetrical Grand Halls: Two 3-story glass-roofed halls solving the 16-meter elevation gap via custom mezzanine floors. Mostly built with Black Asylum, Ancient Stone, and Stormglass mods. One side is dedicated to crafting, while the other houses the shrines.
4. Vertical Layout & Elevators: The castle has access points from both the lake side and the southern aqueduct side. Inside, behind the two stained-glass windows below the statues, there is an elevator system that descends to the base of the dam wall to smoothly connect the structure with the lower ground.
5. The Blade Tower: Inside the sword-shaped tower, there are 2-3 floors with narrower base areas due to its unique shape. To reach the double-sided observation balcony at the very top of the blade (which looks out to both northern and southern views), I utilized a system of 8 elevators in total (middle, left, and right) to circumvent the game’s maximum elevator height limit.
6. Strategic Defense System (PvE): The main gate on the northern lake shore opens into a kill-box corridor. It features custom Tier 3 roof arrow slits, 8 oil cauldrons, 2 vectors/golems, and 3 elite Lian fighters defending the bottleneck before the 2nd main gate.
7. The Social Hubs: Includes 2 open-air taverns facing the lake and 1 winter tavern facing South under the left-sided grand hall.
I started this character at the desert spawning area (F4) normally and gave myself a personal goal to travel across the map until I reach this castle location on foot to officially claim it in Survival.
I have attached the screenshots showing the architecture, night lighting, stained glass, and panoramic views. If you find it interesting, you are welcome to share them on the official Conan Exiles social media channels or in the Community Corner. Since I do not use social media (X/Twitter etc.), I wanted to reach out directly via Steam profile and email to share these screenshots.
I know that it’s a modest base compared to some mega-structures, but I hope the design team and all exiles enjoy my very first castle in Conan Exiles. Thank you for creating such an incredible sandbox for creativity!
Best regards,
P.S: You may check out all high-resolution screenshots of my Atlantean Sword Castle, or my other fortresses built across different games, directly on my public Steam Profile here:




[/grid]
